Search Every Listing

North Texas Home Search

The full NTREIS MLS, updated live. Every active listing in the markets we work, not a filtered selection.

Save
Ask
Tour
Hide
Share
$639,900
1 Day On Site

1500 Bastrop Drive
Carrollton, TX 75010

For Sale|Single Family Residence|Active
4
Beds
3
Total Baths
2
Full Baths
1
Partial Bath
2,849
SqFt
$225
/SqFt
1998
Built
Subdivision:
Elm Wood Trail Ph I
County:
Denton
Call Now: 469-474-9129
Is this the listing for you? We can help make it yours.
469-474-9129
1500 Bastrop Drive1500 Bastrop Drive1500 Bastrop Drive1500 Bastrop Drive
Save
Ask
Tour
Hide
Share

Mortgage Calculator

Monthly Payment (Est.)

$2,919
Calculator powered by Showcase IDX, a Constellation1 Company. Copyright ©2026 Information is deemed reliable but not guaranteed.

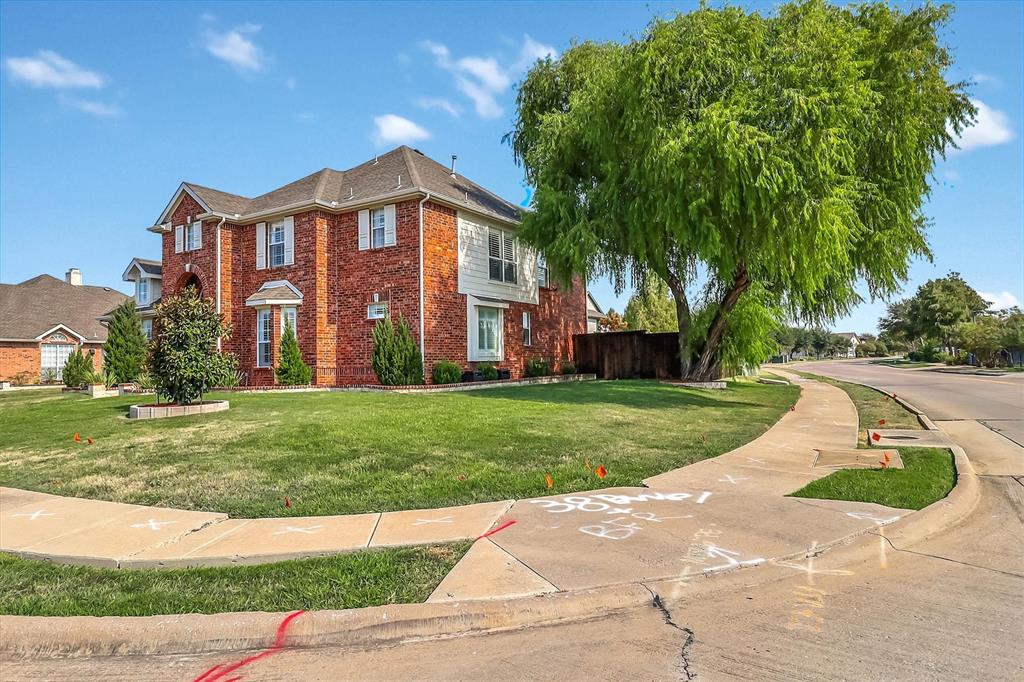
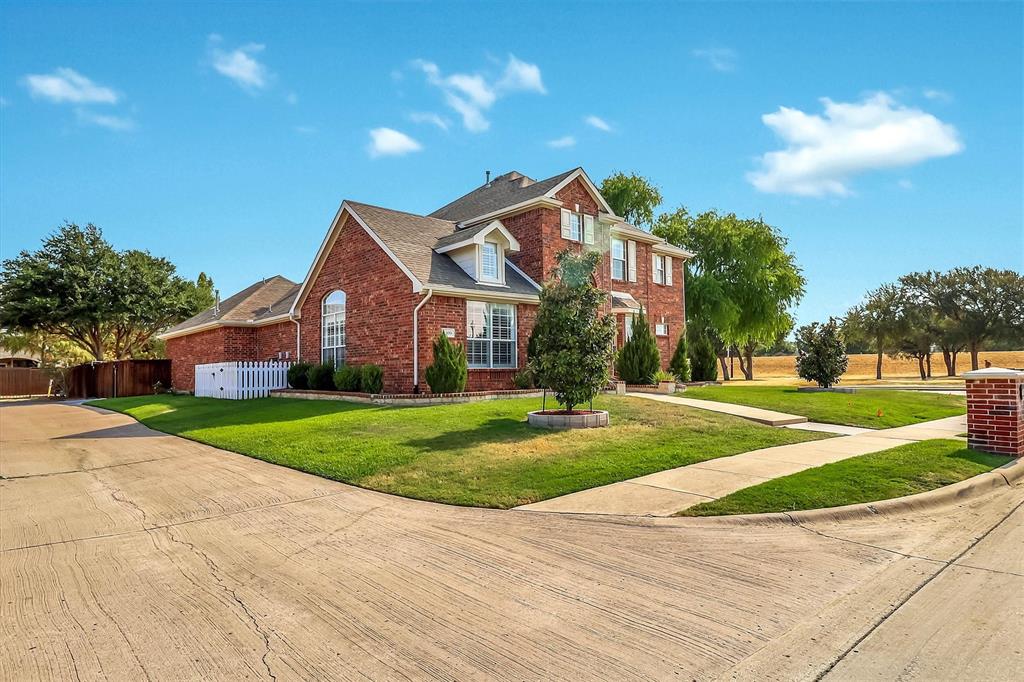
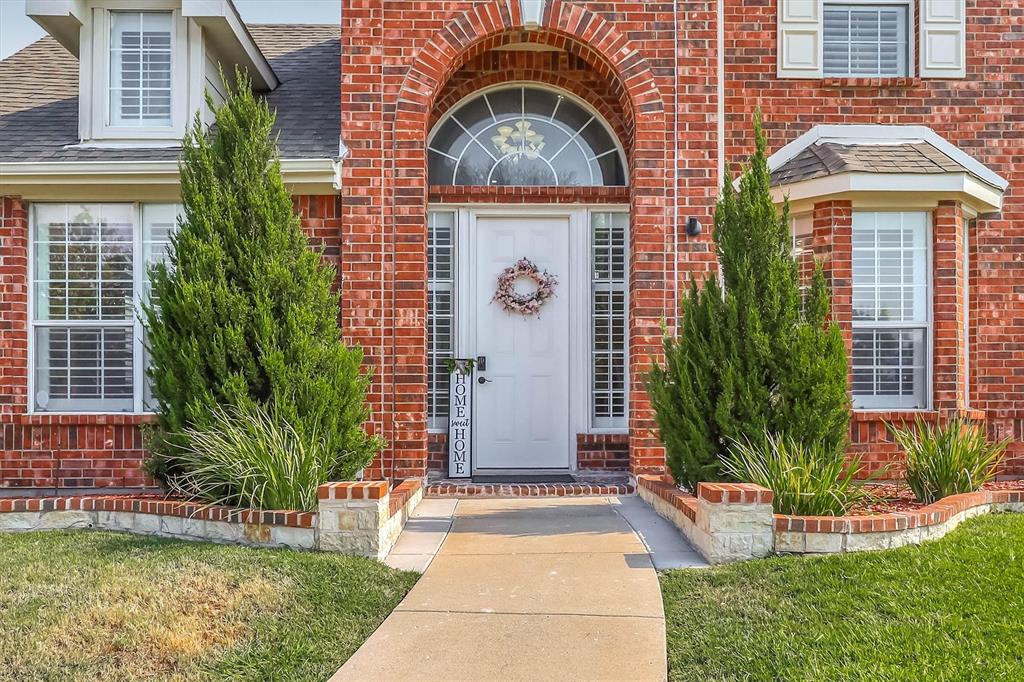
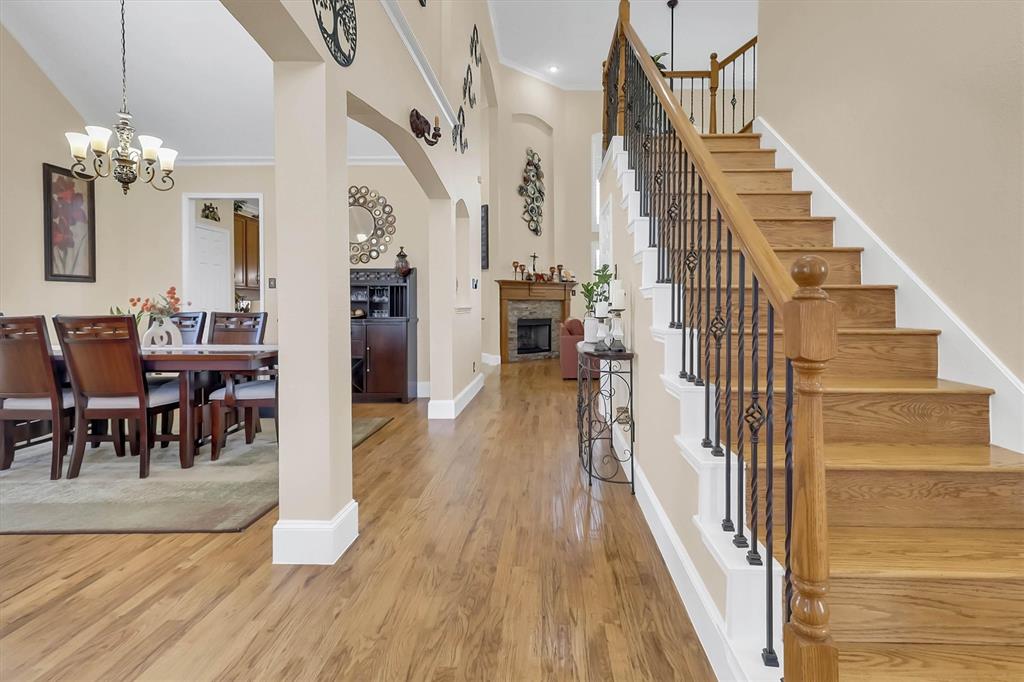
Beautifully updated 4-bedroom, 2.5-bath two-story home ideally situated on a desirable corner lot with a spacious yard and exceptional outdoor living! The versatile floor plan features the primary suite plus an additional bedroom or study downstairs, with two bedrooms, a full bath, and a spacious living or game room upstairs. Updates include plantation shutters throughout, hardwood flooring, updated kitchen tile, fresh interior paint, and upgraded finishes in all three bathrooms. Enjoy the expansive backyard featuring a pergola and sitting area, newly concreted patio, recently installed board-on-board wood fence, and solar-powered gate offering privacy, security, and convenience. Enjoy fantastic subdivision amenities including a clubhouse with a party hall accommodating approximately 100 guests, swimming pool, tennis court, and playground. HOA fee is less than $400 per year! Conveniently located near major highways, schools, shopping, dining, and parks with excellent connectivity throughout the DFW area. Move in ready and packed with value, this corner lot gem is a must see!

Save
Ask
Tour
Hide
Share
Listing Snapshot
Price 
$639,900
Days On Site 
1 Day
Bedrooms 
4
Inside Area (SqFt) 
2,849 sqft
Total Baths 
3
Full Baths 
2
Partial Baths 
1
Lot Size 
0.254 Acres
Year Built 
1998
MLS® Number 
21382812
Status 
Active
Property Tax 
$9,636
HOA/Condo/Coop Fees 
$200 Semi-Annually
Sq Ft Source 
N/A
Friends & Family
Recent Activity
yesterdayListing updated with changes from the MLS®
yesterdayListing first seen on site
General Features
Acres 
0.254
Attached Garage 
Yes
Foundation 
Slab
Garage 
Yes
Garage Spaces 
2
Levels 
Two
Parking 
DrivewayElectric GateGarage Door OpenerGarage Faces RearAttached
Property Sub Type 
Single Family Residence
Security 
Security GateSmoke Detector(s)
Special Circumstances 
Standard
Style 
Traditional
Interior Features
Appliances 
Built-In Gas RangeDishwasherDisposalVented Exhaust Fan
Cooling 
Ceiling Fan(s)Central AirElectric
Fireplace 
Yes
Fireplace Features 
Family RoomGasGas Log
Fireplaces 
1
Flooring 
CarpetCeramic TileHardwood
Heating 
Exhaust FanCentralFireplace(s)Natural Gas
Interior 
ChandelierDouble VanityGranite CountersPantryWalk-In Closet(s)
Laundry Features 
Electric Dryer Hookup
Window Features 
ShuttersWindow Coverings
Save
Ask
Tour
Hide
Share
Exterior Features
Construction Details 
Wood SidingBrick
Exterior 
Private Yard
Fencing 
Back YardWood
Lot Features 
Corner Lot
Patio And Porch 
CoveredPatioSee Remarks
Roof 
Composition
Windows/Doors 
ShuttersWindow Coverings
Community Features
Association Fee 
$200.0
Association Fee Frequency 
Semi-Annually
School District 
Lewisville ISD
Financing Terms Available 
CashConventional
Schools
School District
Lewisville ISD
Elementary School
Hebron Valley
Middle School
Creek Valley
High School
Hebron
Listing courtesy of Jose Maliyil of Covenant Realty Services realtorjose@yahoo.com


© 2020 North Texas Real Estate Information Systems. All rights reserved. Information is deemed reliable but is not guaranteed accurate by the MLS or NTREIS. The information being provided is for the consumer's personal, non-commercial use, and may not be reproduced, redistributed, or used for any purpose other than to identify prospective properties consumers may be interested in purchasing.
Last checked: 2026-09-21 01:07 AM CDT

Neighborhood & Commute
Source: Walkscore
Disclosure: Community information and market data powered by Constellation Data Labs. Information is deemed reliable but not guaranteed.
Save
Ask
Tour
Hide
Share
Scroll to Top